
Save
Ask
Tour
Hide
$267,500
New Listing
27432 E Northwest Highway 112Dallas, TX 75231
For Sale|Condominium|Active
2
Beds
3
Total Baths
2
Full Baths
1
Partial Bath
1,331
SqFt
$201
/SqFt
1973
Built
Subdivision:
White Rock West Condos
County:
Dallas
Call Now: 469-474-9129
Is this the listing for you? We can help make it yours.
469-474-9129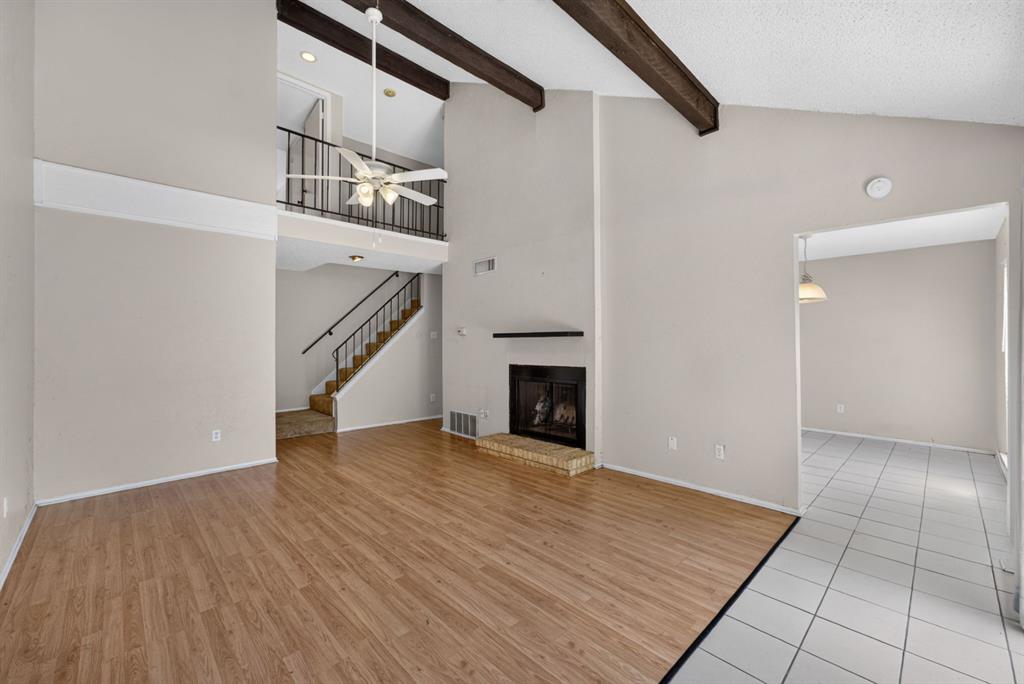
Save
Ask
Tour
Hide
Mortgage Calculator
Monthly Payment (Est.)
Enter an interest rate to see your estimated monthly payment.Calculator powered by Showcase IDX, a Constellation1 Company. Copyright ©2026 Information is deemed reliable but not guaranteed.
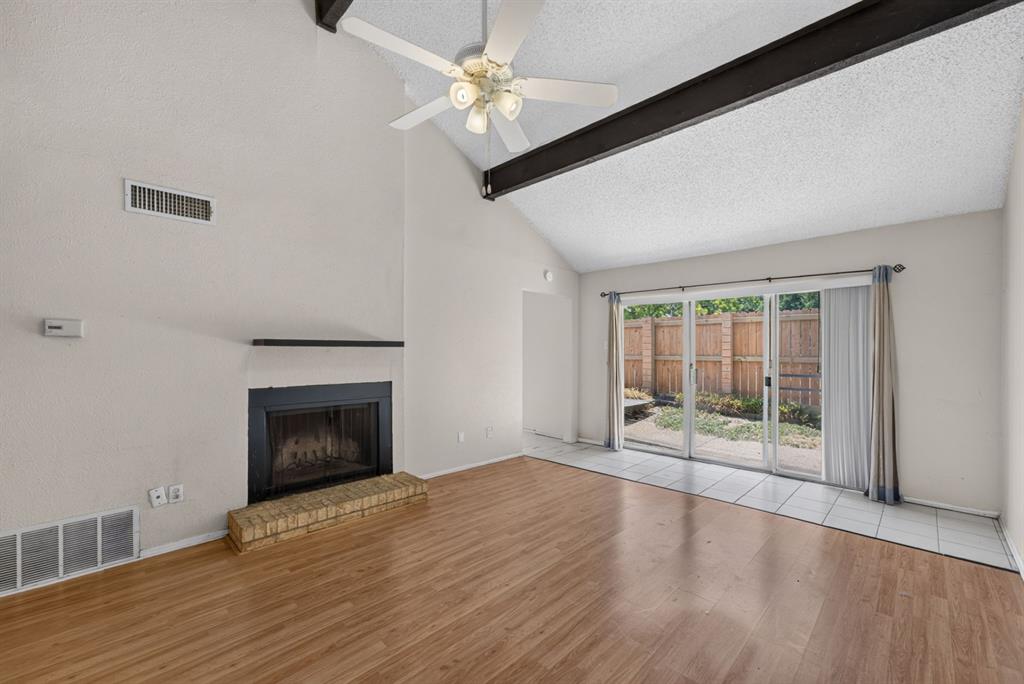
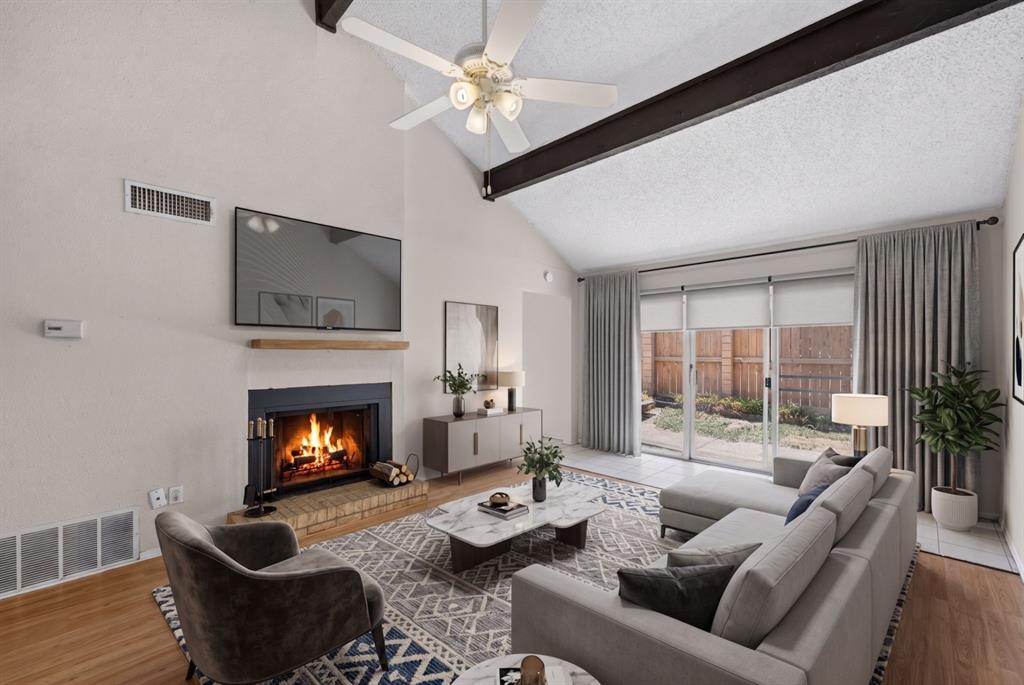
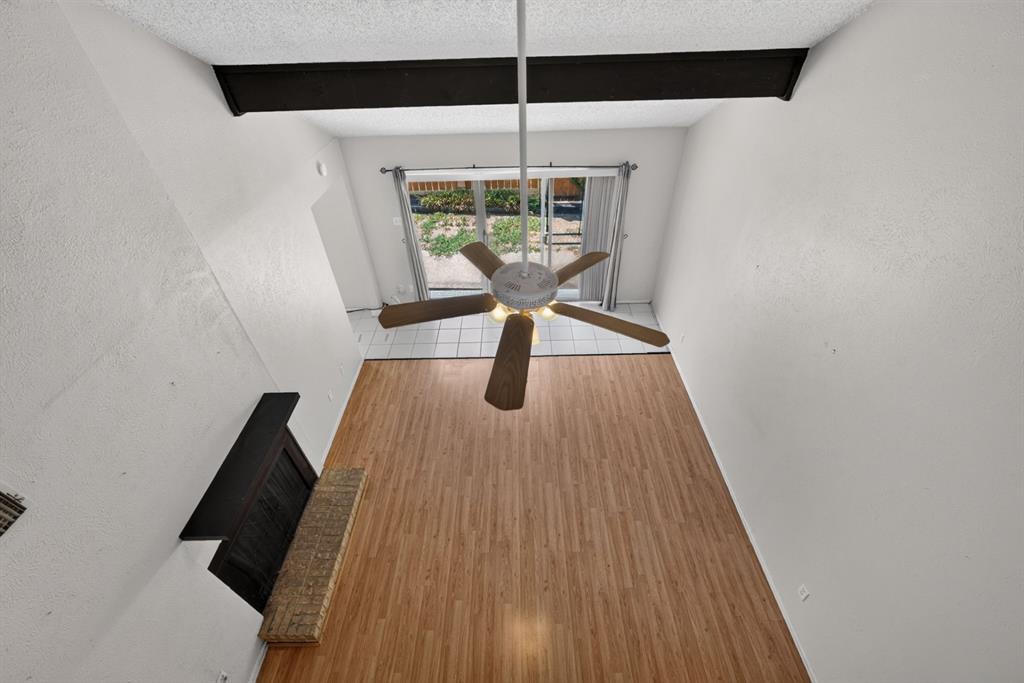
Spacious sun filled condo steps from Whiterock Lake and Whiterock Trail and the DART station. Small complex with pool. Private fenced patio. Two bedrooms upstairs, two full bathrooms upstairs and one half bathroom downstairs. Two car carport. Separate private laundry room. Tons of storage. New AC unit. Lakewood Elementary. HOA includes water and trash collection. Priced to sell. Best value in the area. Great investment.
Save
Ask
Tour
Hide
Listing Snapshot
Price
$267,500
Days On Site
0 Days
Bedrooms
2
Inside Area (SqFt)
1,331 sqft
Total Baths
3
Full Baths
2
Partial Baths
1
Lot Size
4.541 Acres
Year Built
1973
MLS® Number
21392465
Status
Active
Property Tax
$6,569
HOA/Condo/Coop Fees
$459 monthly
Sq Ft Source
N/A
Friends & Family
Recent Activity
| 53 minutes ago | Listing updated with changes from the MLS® | |
| 53 minutes ago | Listing first seen on site |
General Features
Acres
4.541
Carport
2
Foundation
Slab
Levels
Two
Number Of Stories
2
Parking
Additional ParkingAsphaltAttached CarportCoveredOff StreetPrivateSide By Side
Property Sub Type
Condominium
Sewer
Public Sewer
Special Circumstances
Standard
Style
Contemporary/Modern
Utilities
Electricity AvailableElectricity ConnectedUnderground Utilities
Water Source
Public
Interior Features
Appliances
DishwasherDisposalElectric CooktopElectric OvenElectric RangeElectric Water HeaterIce MakerMicrowaveRefrigeratorVented Exhaust Fan
Cooling
Ceiling Fan(s)Central AirElectric
Fireplace
Yes
Fireplace Features
Living RoomWood Burning
Fireplaces
1
Flooring
CarpetCeramic TileLaminateTile
Heating
Exhaust FanCentralElectric
Interior
Cathedral Ceiling(s)Double VanityVaulted Ceiling(s)High Speed Internet
Laundry Features
Electric Dryer HookupWasher Hookup
Bath-Full
Dimensions - 8 x 5Level - Second
Bath-Half
Dimensions - 7 x 5Level - First
Bedroom
Dimensions - 22 x 11Level - Second
Dining Room
Dimensions - 11 x 10Level - First
Kitchen
Dimensions - 9 x 8Level - First
Living Room
Dimensions - 22 x 13Level - First
Master Bathroom
Dimensions - 8 x 8Level - Second
Master Bedroom
Dimensions - 25 x 11Level - Second
Utility Room
Dimensions - 6 x 5Level - First
Save
Ask
Tour
Hide
Exterior Features
Construction Details
BrickFiber CementFrame
Exterior
Rain GuttersPrivate YardGarden
Fencing
Back YardFencedWood
Lot Features
Cul-De-SacMany Trees
Roof
CompositionShingle
Community Features
Association Fee
$459.0
Association Fee Frequency
Monthly
Community Features
Pool
School District
Dallas ISD
Financing Terms Available
Conventional
Schools
School District
Dallas ISD
Elementary School
Lakewood
Middle School
Long
High School
Woodrow Wilson
Listing courtesy of Tom Macatee of Thomas Macatee, Broker tommacatee@gmail.com

© 2020 North Texas Real Estate Information Systems. All rights reserved. Information is deemed reliable but is not guaranteed accurate by the MLS or NTREIS. The information being provided is for the consumer's personal, non-commercial use, and may not be reproduced, redistributed, or used for any purpose other than to identify prospective properties consumers may be interested in purchasing.
Last checked: 2026-09-21 06:26 PM CDT
© 2020 North Texas Real Estate Information Systems. All rights reserved. Information is deemed reliable but is not guaranteed accurate by the MLS or NTREIS. The information being provided is for the consumer's personal, non-commercial use, and may not be reproduced, redistributed, or used for any purpose other than to identify prospective properties consumers may be interested in purchasing.
Last checked: 2026-09-21 06:26 PM CDT
Neighborhood & Commute
Source: Walkscore
Disclosure: Community information and market data powered by Constellation Data Labs. Information is deemed reliable but not guaranteed.
Save
Ask
Tour
Hide
Did you know? You can invite friends and family to your search. They can join your search, rate and discuss listings with you.